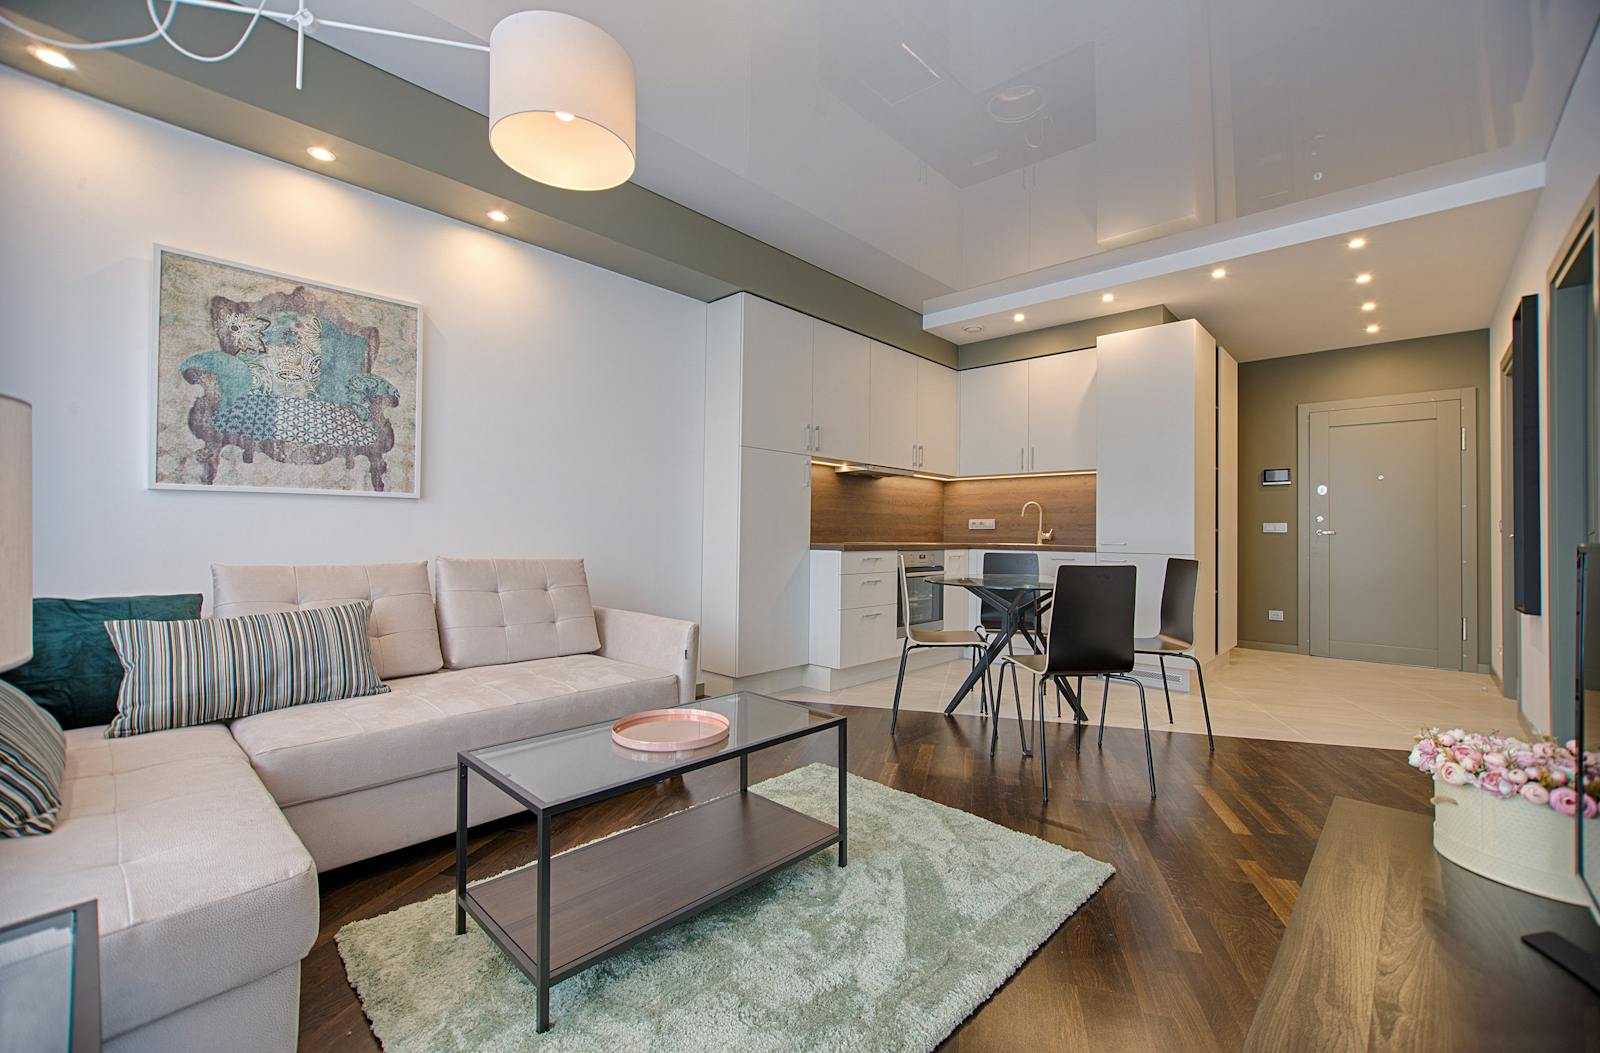
Juniper Suite Retreat
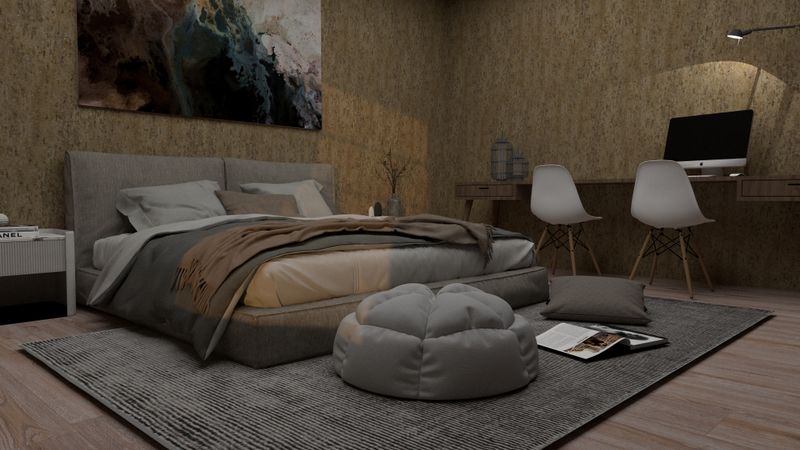
Bedroom · Coeur d’Alene · 2025
Spokane, USA · 2025 · Residential Interior Design — an open floor that finally seats everyone, twice.
Overview
The Hartleys loved their street and loathed their layout: a boxed-in kitchen, a lounge that faced away from the garden and toys in every corner. We removed one wall, moved the dining to the glass and gave every member of the family — ages 6 to 46 — a spot that feels theirs.
The palette stays warm and washable: oak, boucle, brick and a deep-green snug corner for homework and headphones.
Location: Spokane, USA
Year: 2025
Scope: Ground floor · 85 m²
Service: Residential Interior Design
Duration: 10 weeks

Challenge & approach
Three disconnected rooms, one dark hallway and storage that quit at the skirting board.
One wall out, a steel goalpost in; dining relocated to the garden glass; a full wall of concealed storage.
A floor the whole family uses at once — cooking, homework and lounging in one warm, wipeable space.
Related work
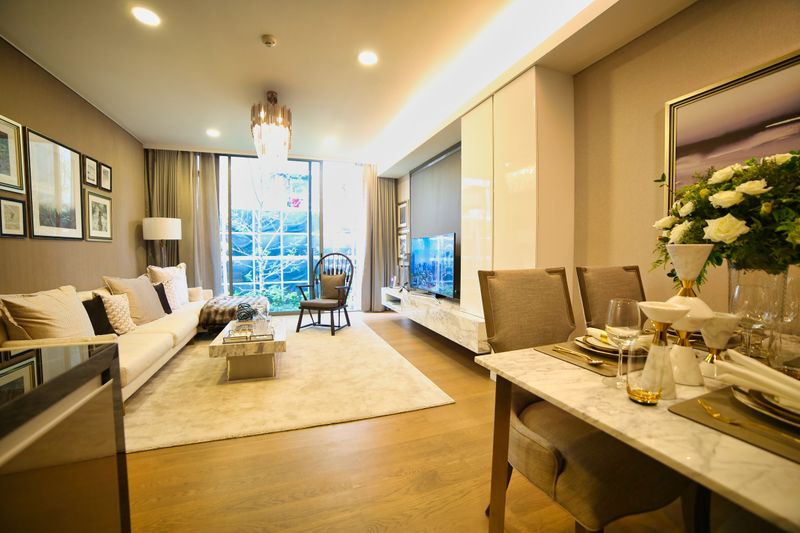
Bedroom · Coeur d’Alene · 2025
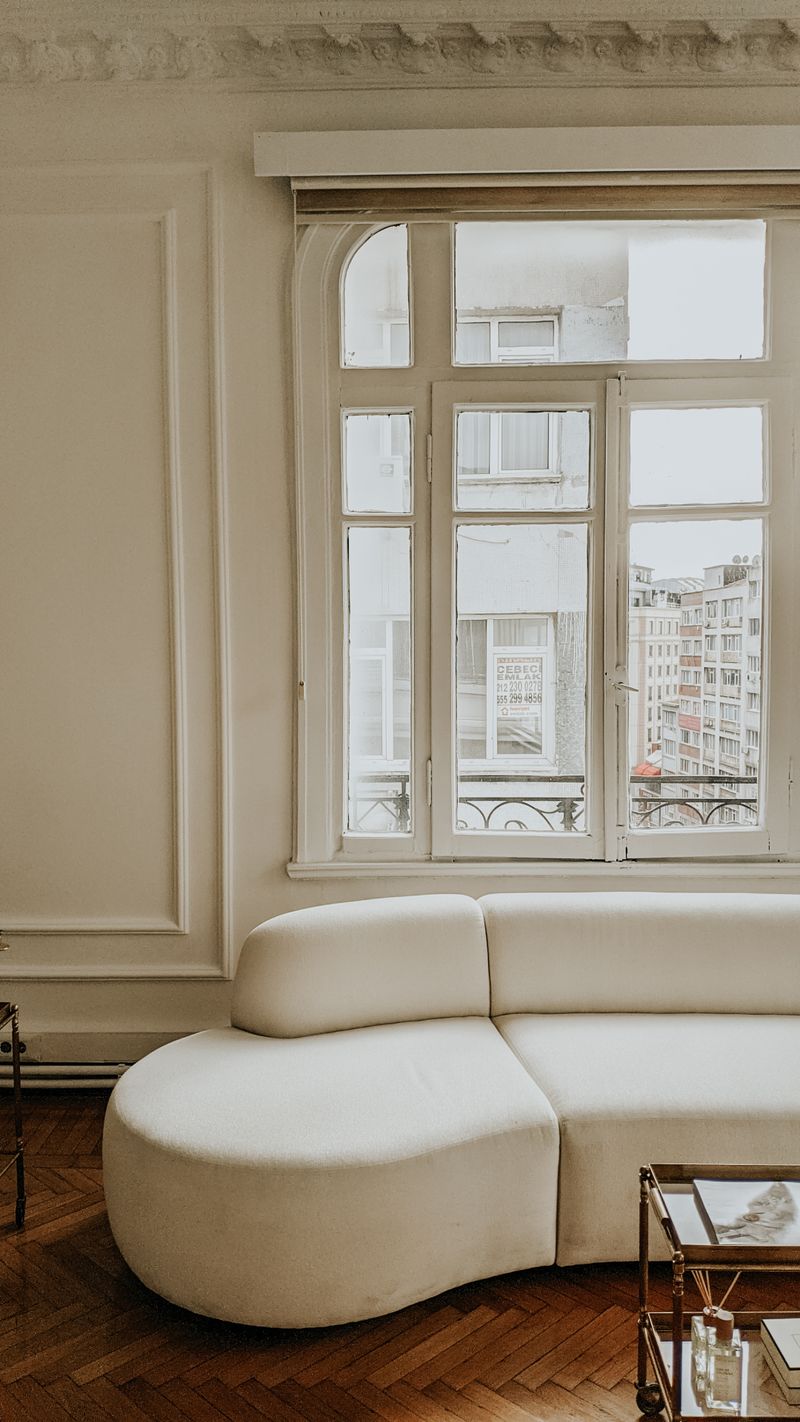
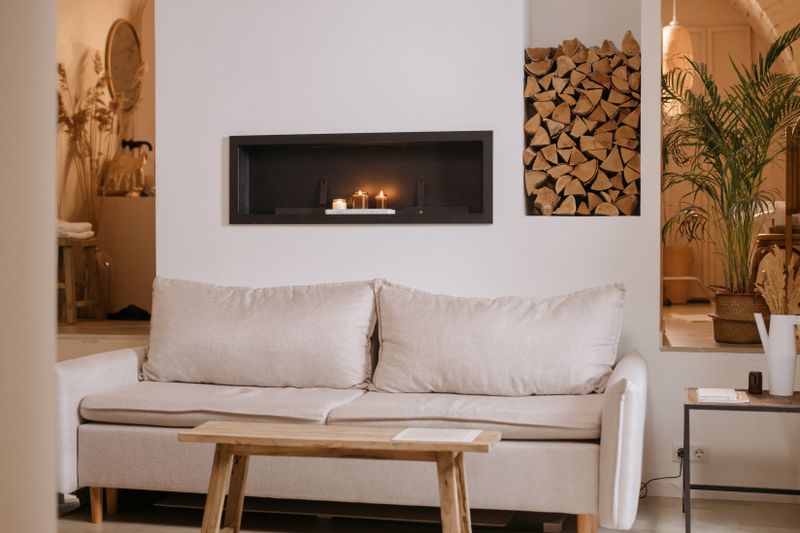
Single home · Spokane · 2025
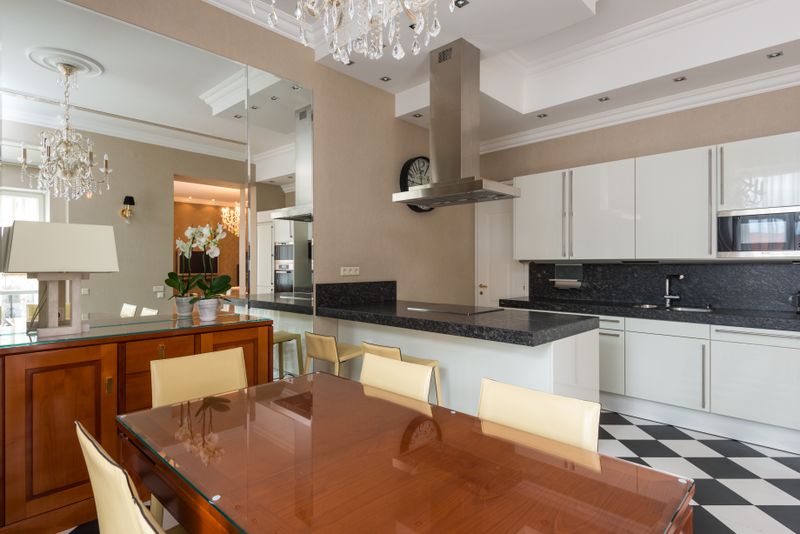
Dining · Liberty Lake · 2025
Start with a consultation — we will measure, sketch and cost your version.