Residential Interior Design
From views to reality.
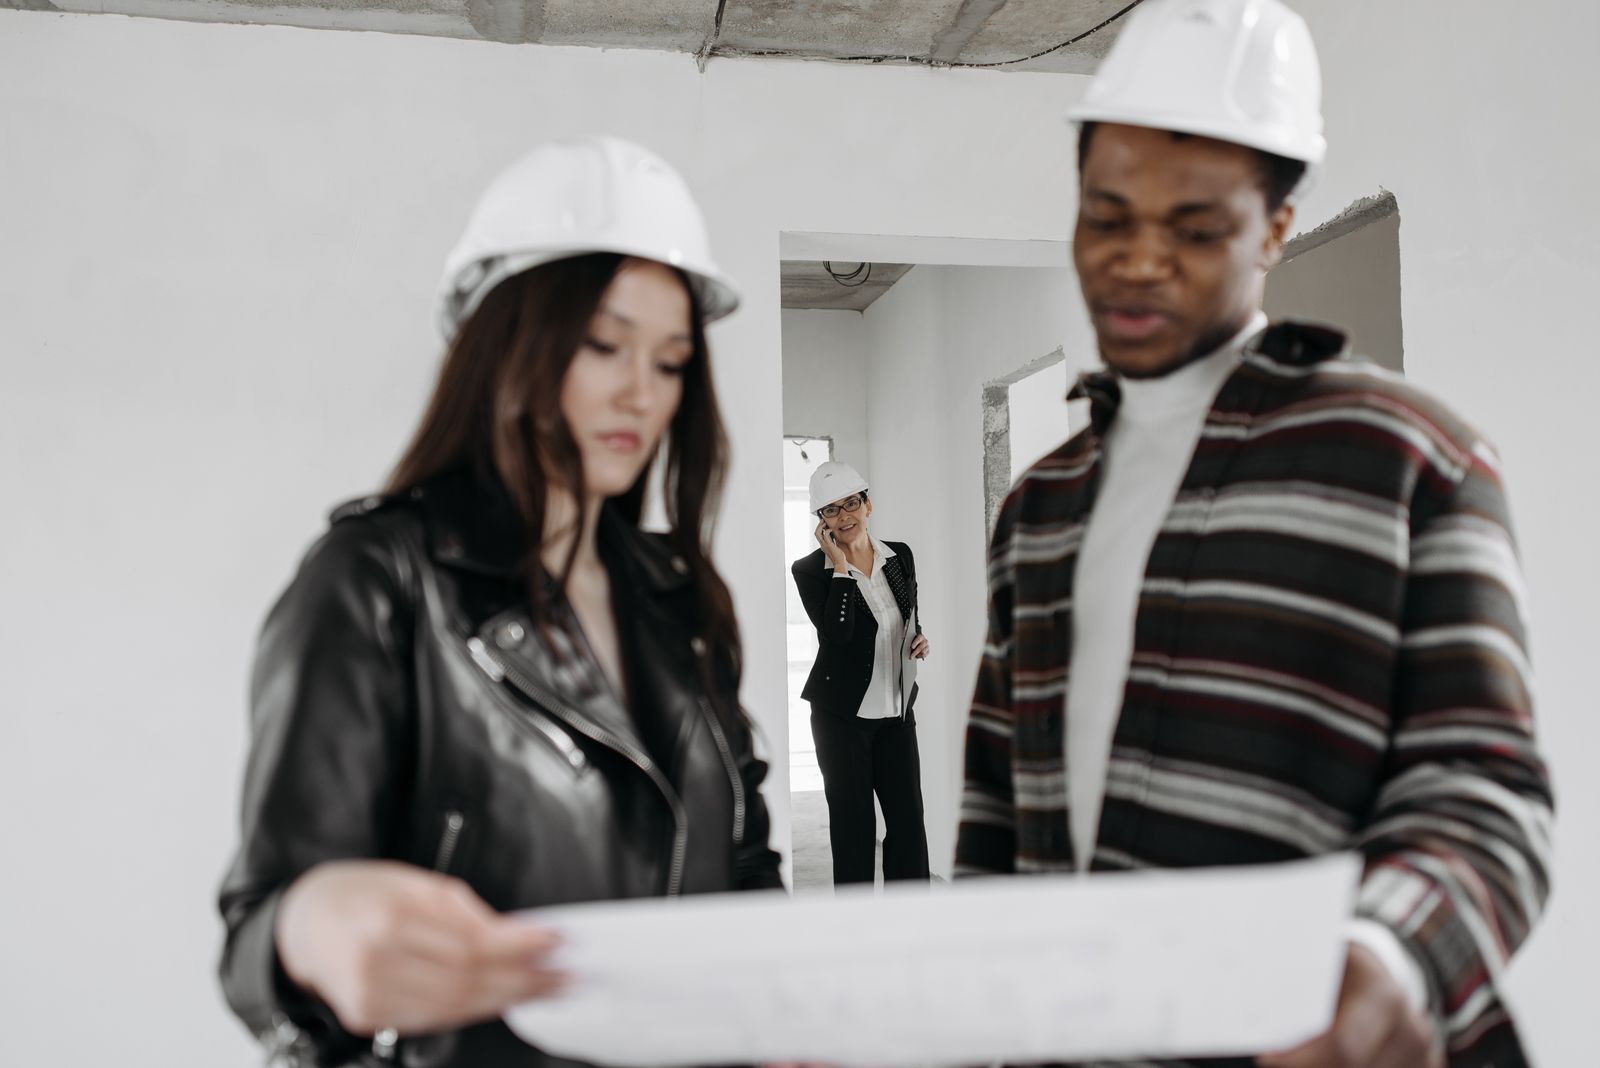
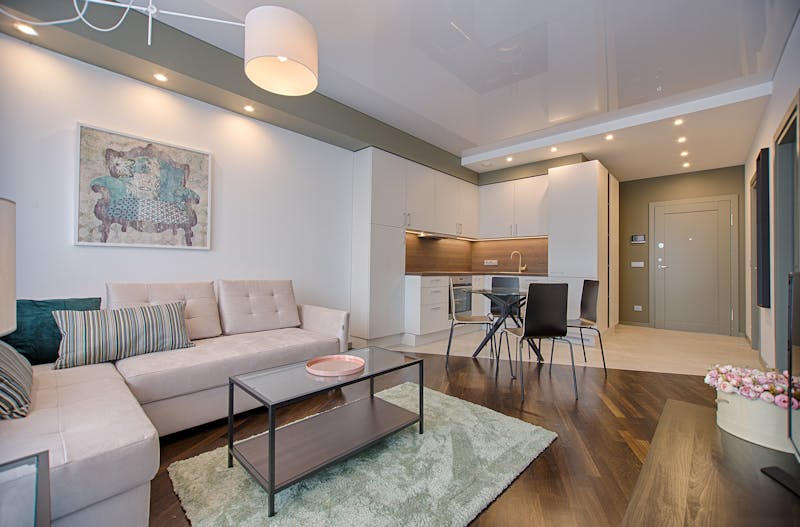
Measured plans, elevations and photoreal views — walk through your rooms before they exist.
06 · Plans & 3D
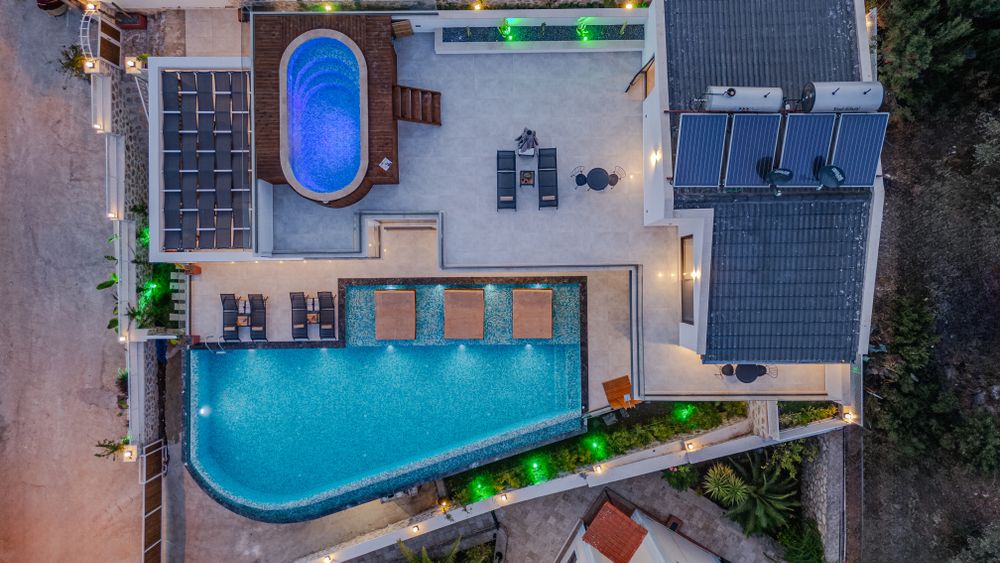
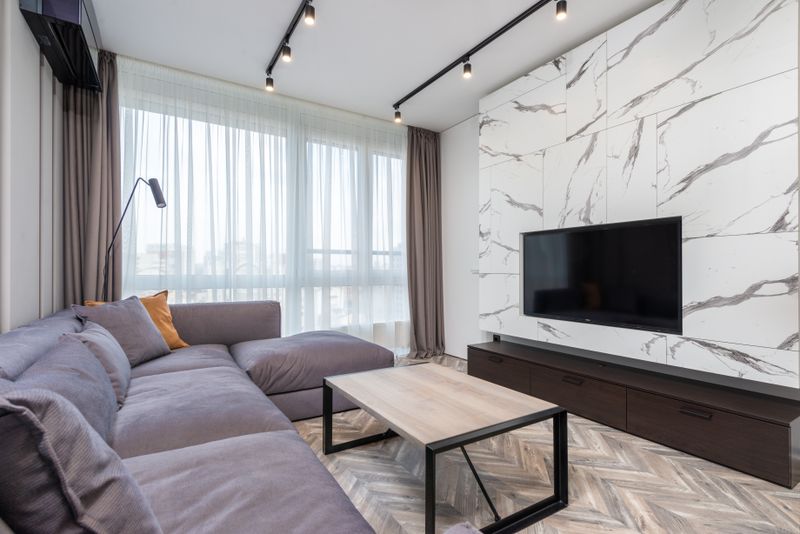
Changes cost least on screen. Our visualization team turns laser measurements into exact 2D plans and true-to-light 3D views, so you can approve sofa depths, pendant heights and tile joints with total confidence.
What’s included
Millimetre-accurate base plans, including ceilings, sockets and pipe runs.
Two or three layout routes rendered side by side to choose between.
A drawing set builders can quote apples-to-apples from.
Laser survey and a photo record of every surface.
Base model with your actual shortlisted furniture and finishes.
Two revision rounds — nudge walls, swap fabrics, retune light.
Signed-off pack for build, buy or tender.
Keep exploring
From views to reality.
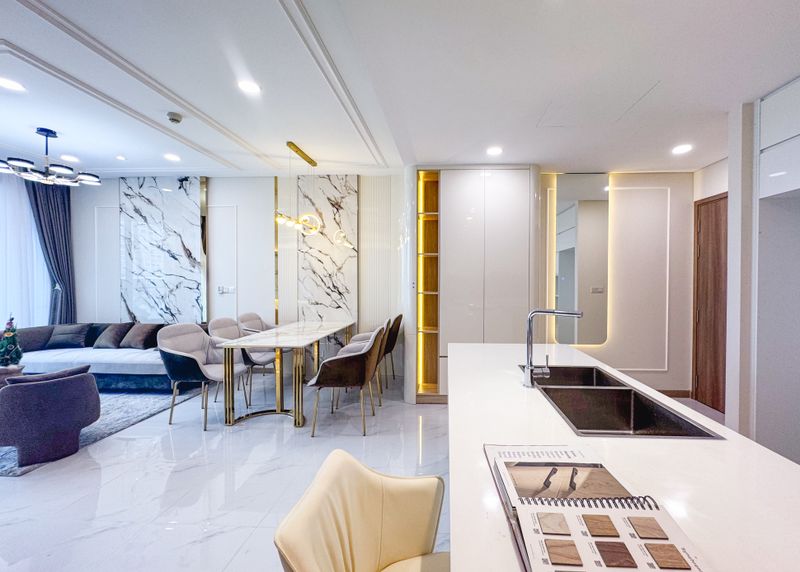
Visuals that convince stakeholders.

Talk through the options.
Order a measured plan-and-visual pack for any room, starting with one call.