Architectural Design
Layouts drawn to scale before anything is ordered, so rooms work for how you move, cook, work and host.
Spokane Valley design studio
Homes, offices and shops planned around the way you actually use them, then built and finished with care.
Who we are
Alderwick is a small Spokane Valley studio planning and styling homes, workplaces and shops. Every drawing, material and fitting is chosen for the people who will use the room.
Layouts drawn to scale before anything is ordered, so rooms work for how you move, cook, work and host.
Colour, materials, lighting and furniture chosen as one scheme, so each room feels settled and personal.
A focused session with a designer: honest advice, a priced shortlist and clear next steps.
One point of contact for trades, deliveries and timelines, with weekly photo updates and no surprises.
Started in 2013
Since 2013 Alderwick has planned and furnished homes, offices and shops across the Spokane area. A few numbers behind the work:
More About Us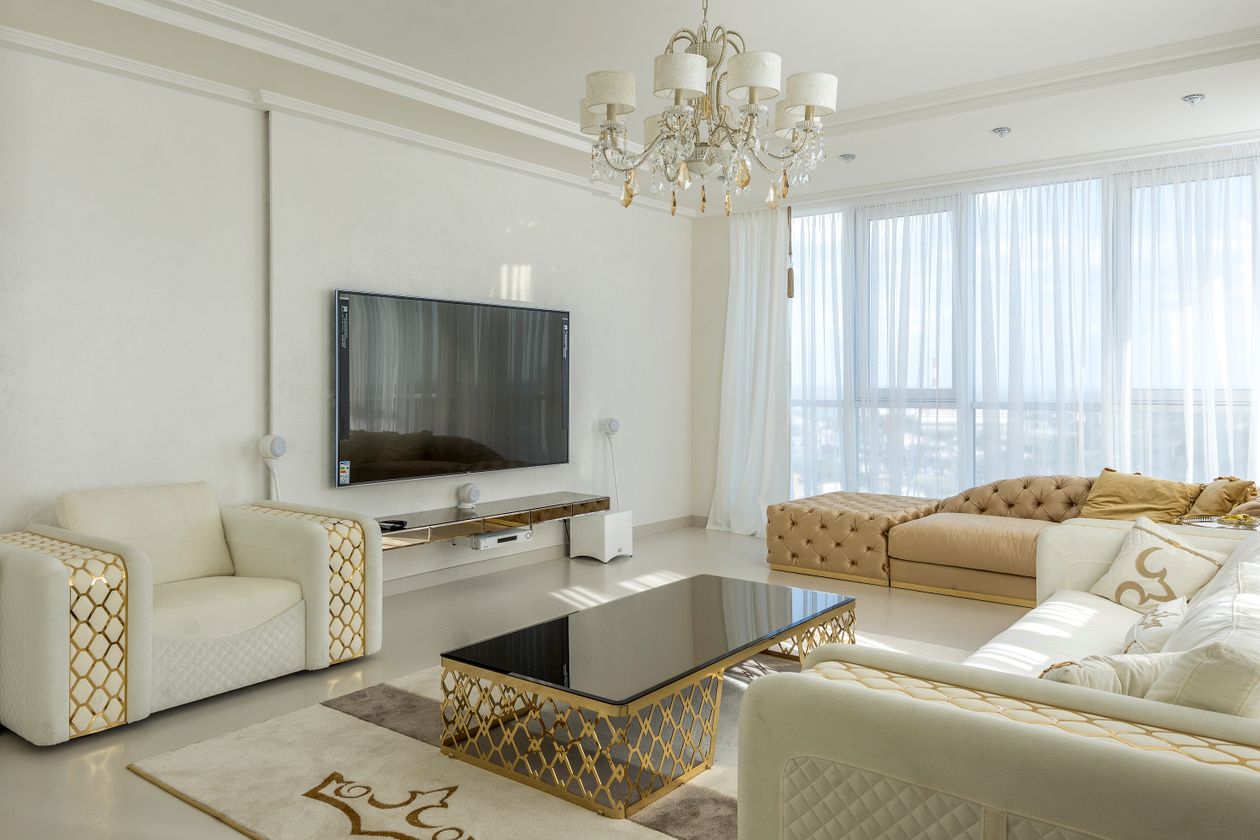
Our services
From the first sketch to the final cushion, six services cover the whole journey.
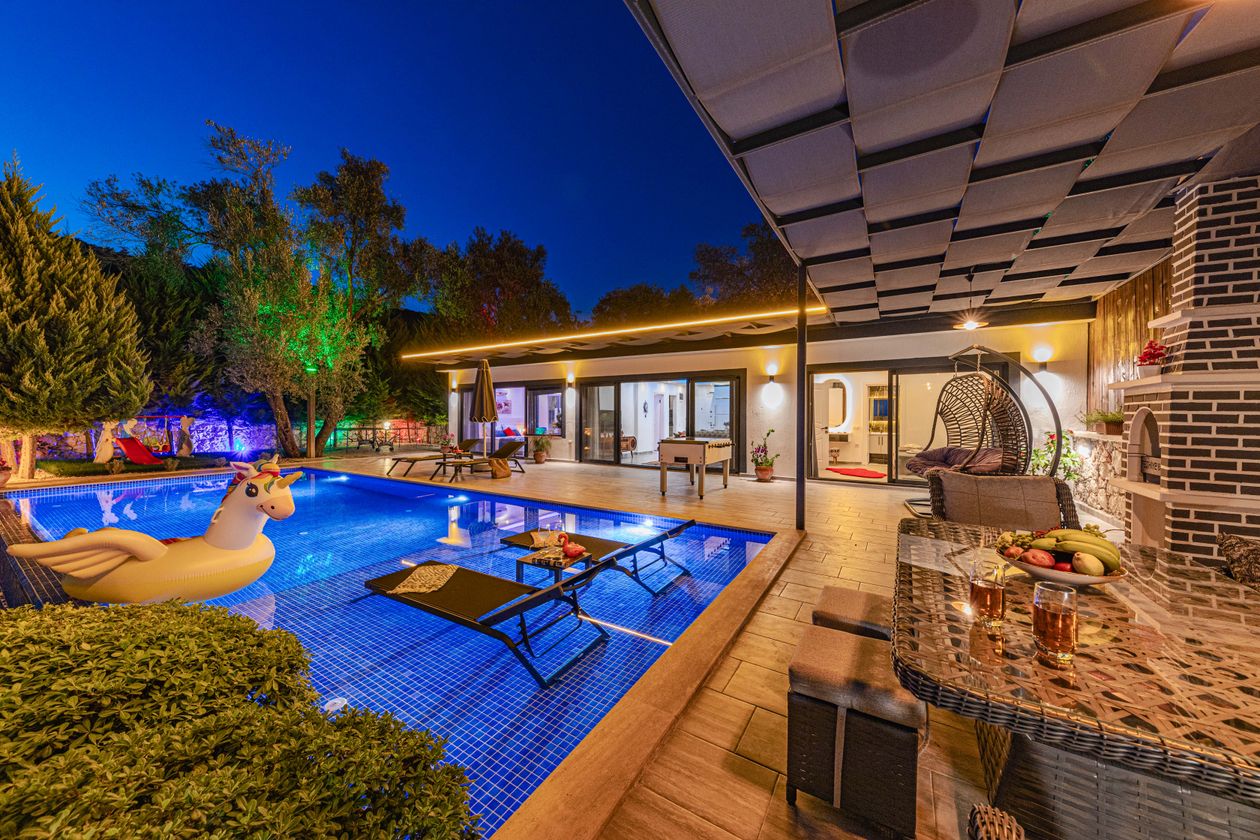
Terraces, gardens and decks designed as an extension of the rooms inside.
Improving homes with careful craftsmanship since 2013
Over 190 successful projects delivered with quality and care
Our trusted team of makers and installers ensures top-quality results
Nearly every client would recommend us to a friend
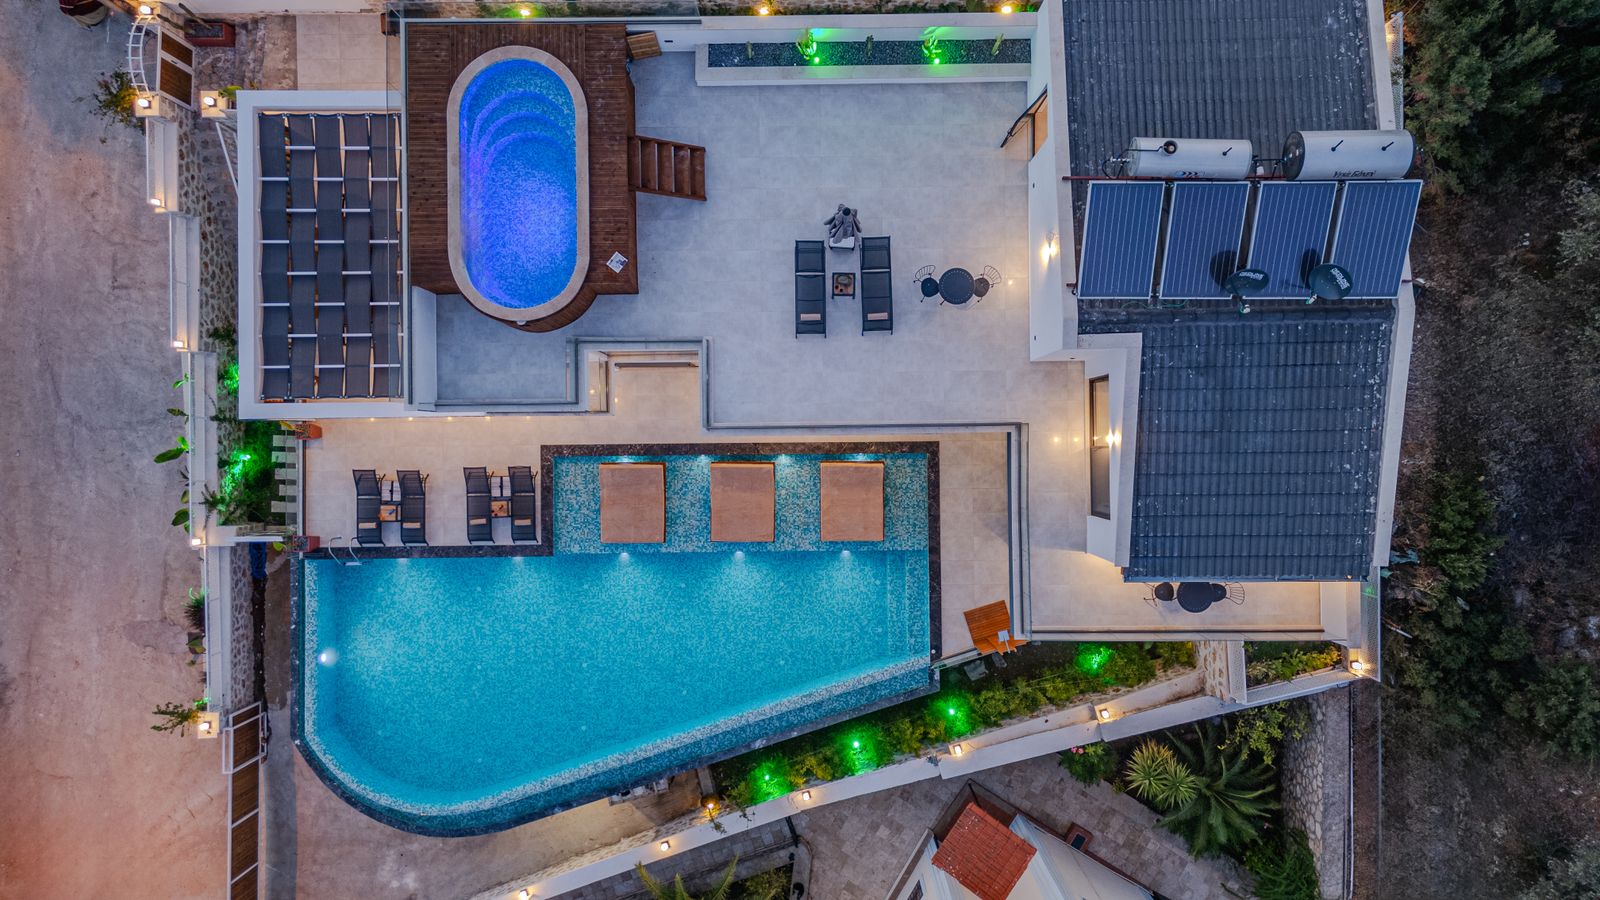
How we work
Every project follows the same four clear steps, so you always know what happens next.

We start by listening to your goals, budget and daily routines, then visit the space.

Our team prepares plans, mood boards and 3D views for your approval.
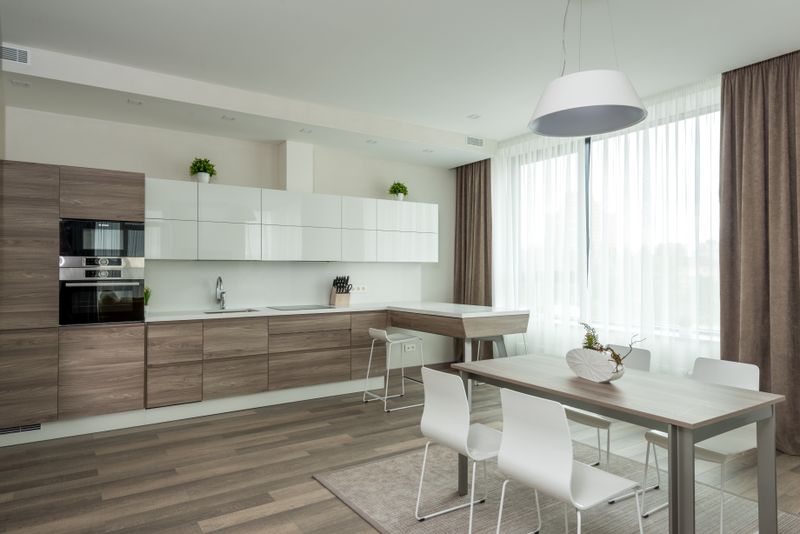
We coordinate vetted contractors and deliveries through every phase.
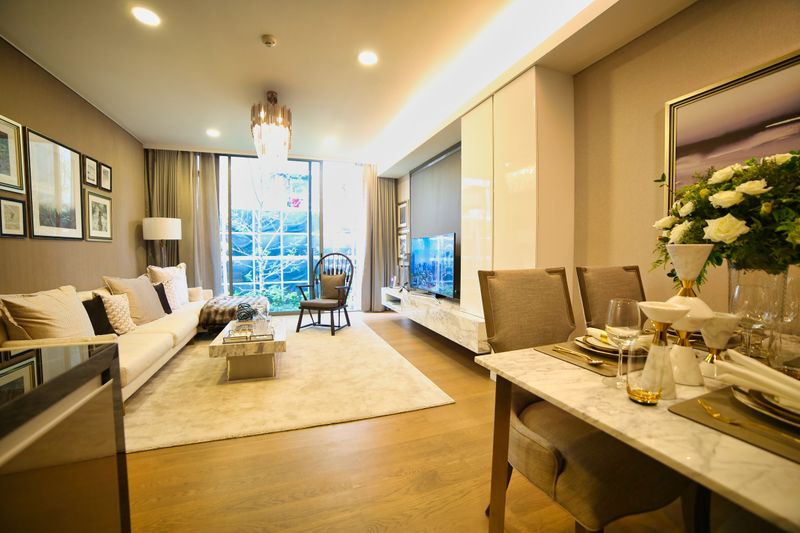
A final walkthrough to check every detail before we hand over the keys.
Ready to begin? Start Yours Today
Our projects
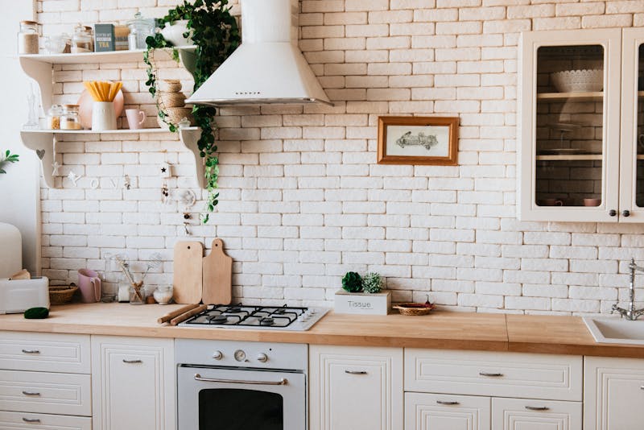
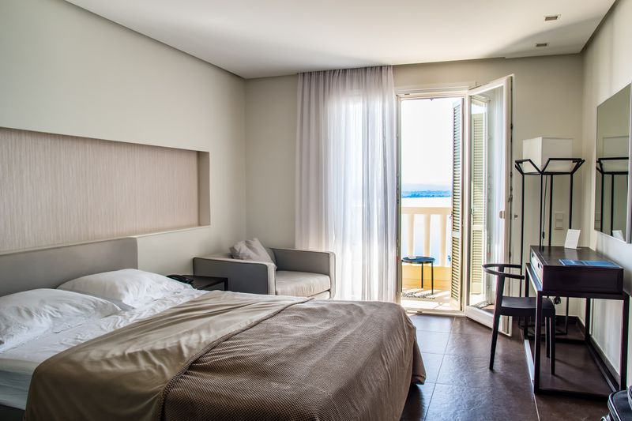
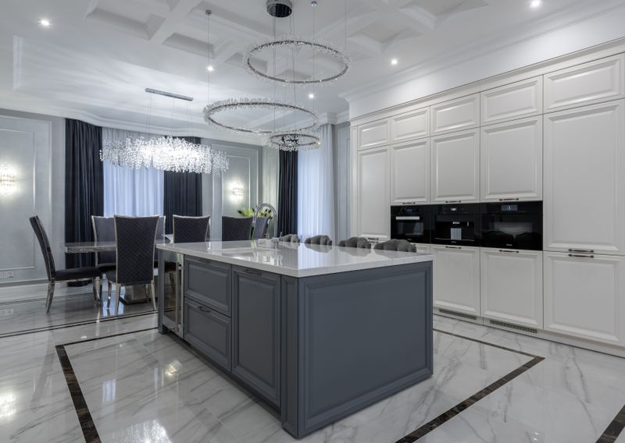
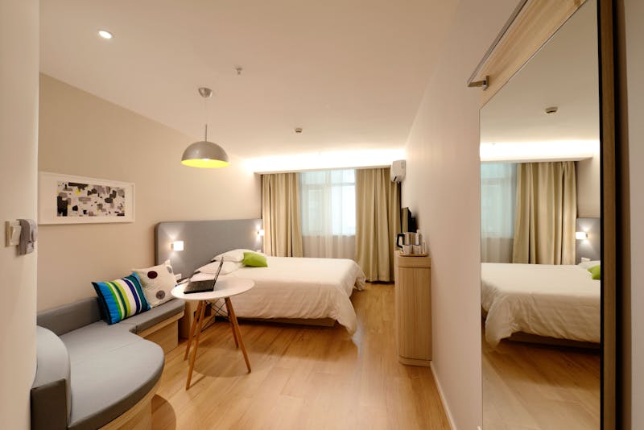
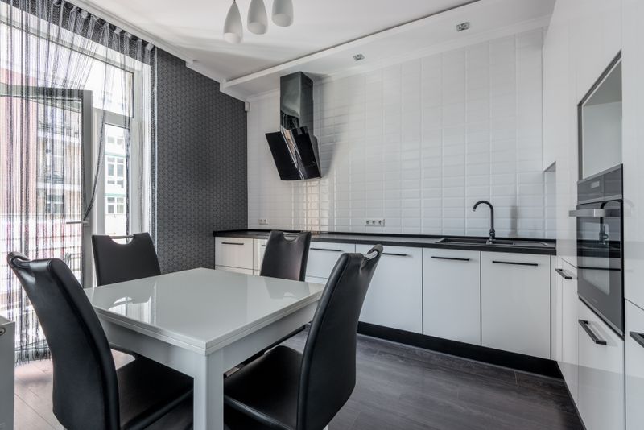
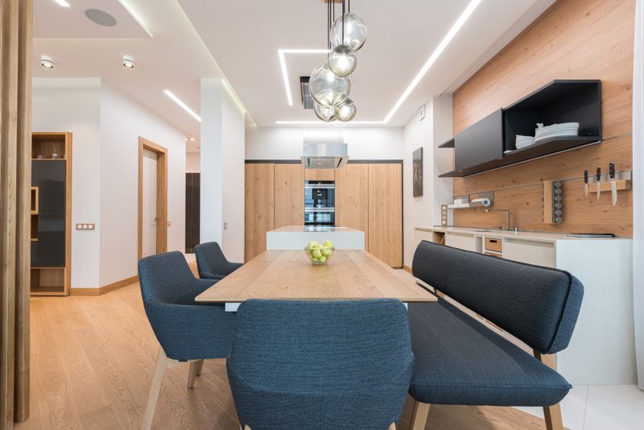
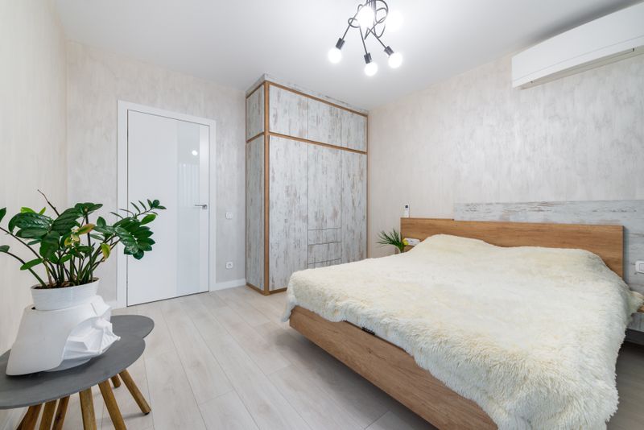
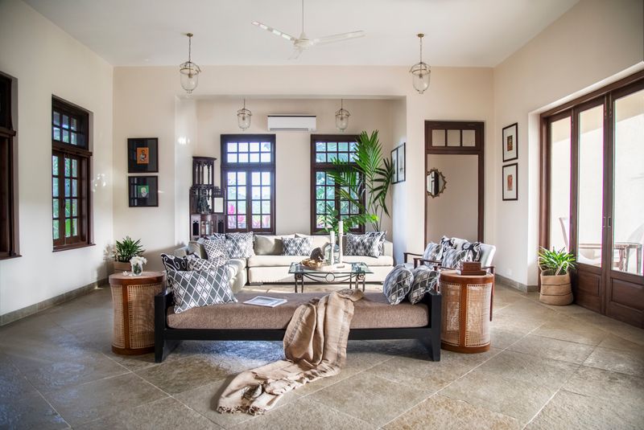
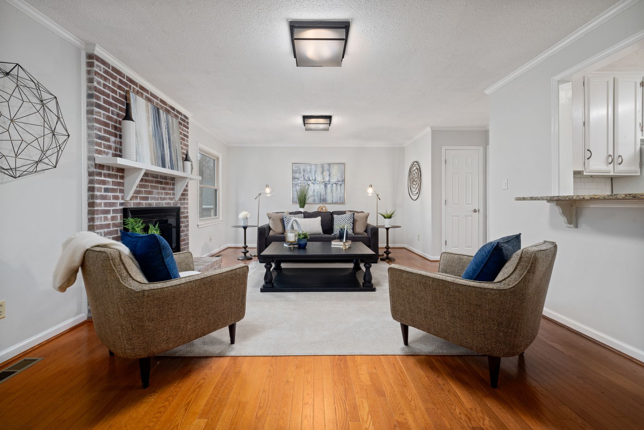

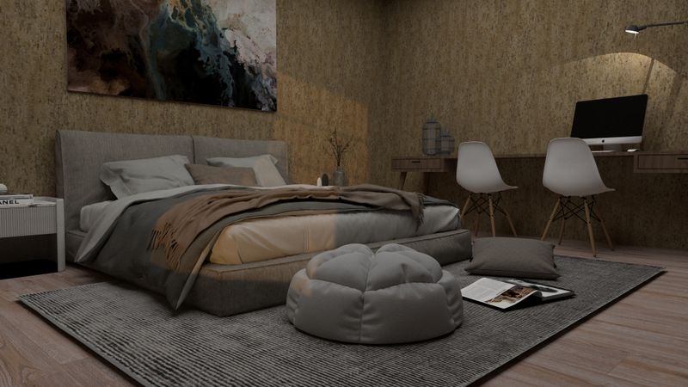
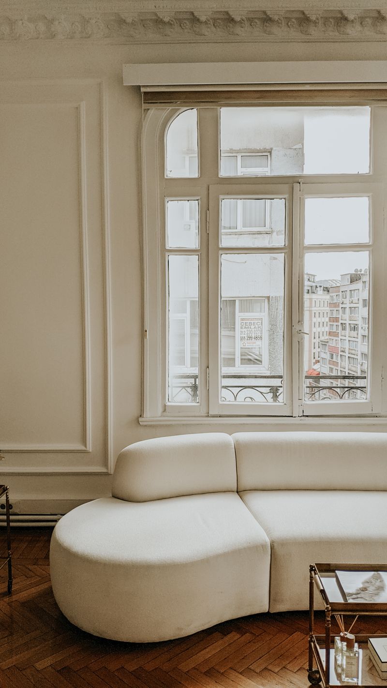
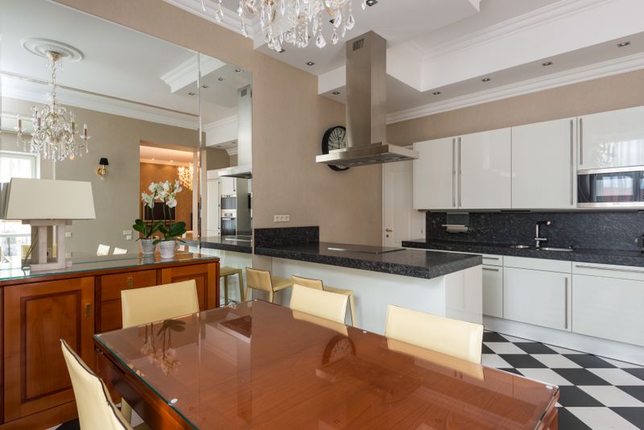
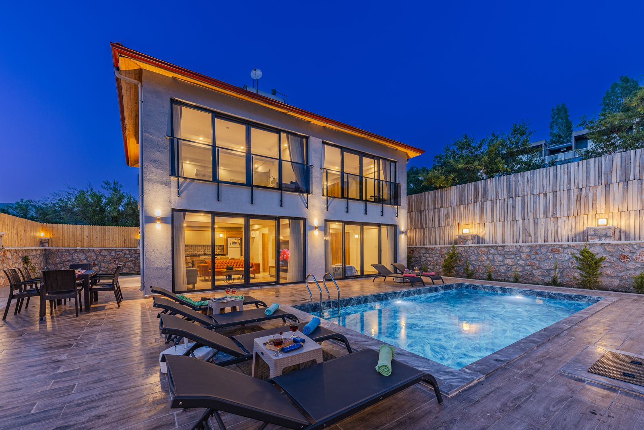
A selection of residential and commercial rooms we have designed and delivered.
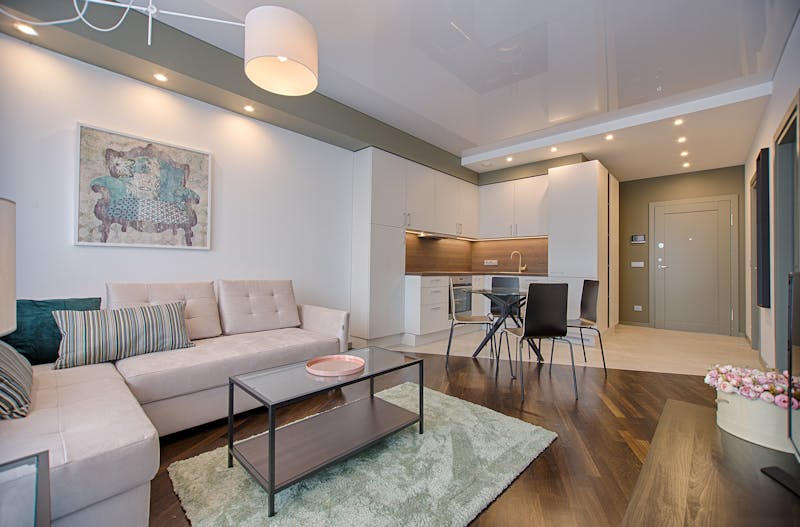
Spokane, USA
2025
Coeur d’Alene, USA
2025
Spokane, USA
2025
Liberty Lake, USA
2025
Our clients say
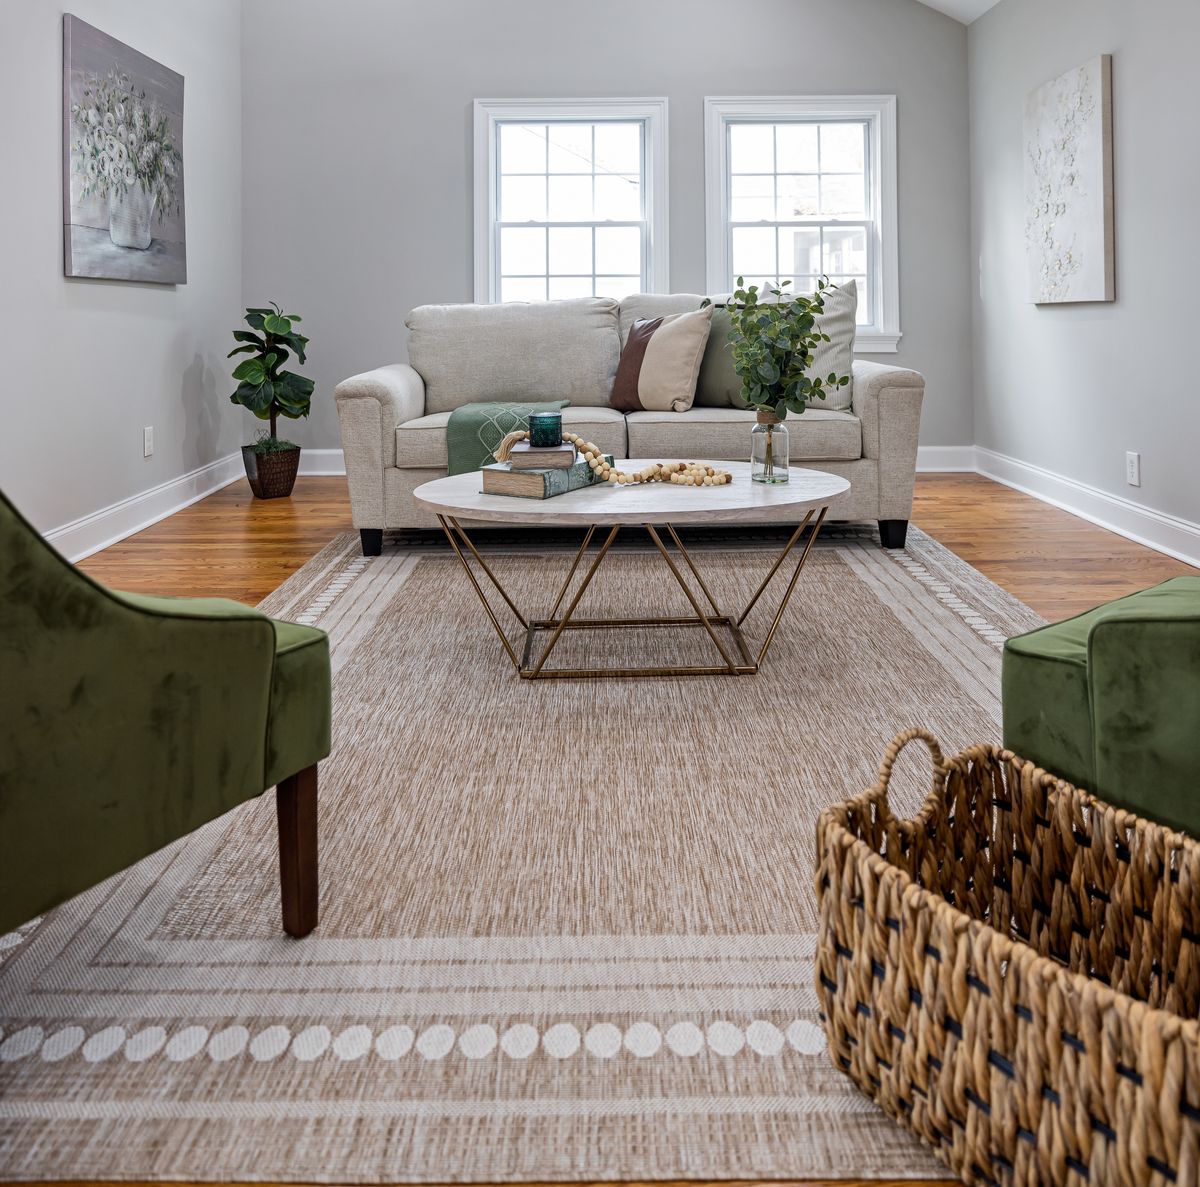
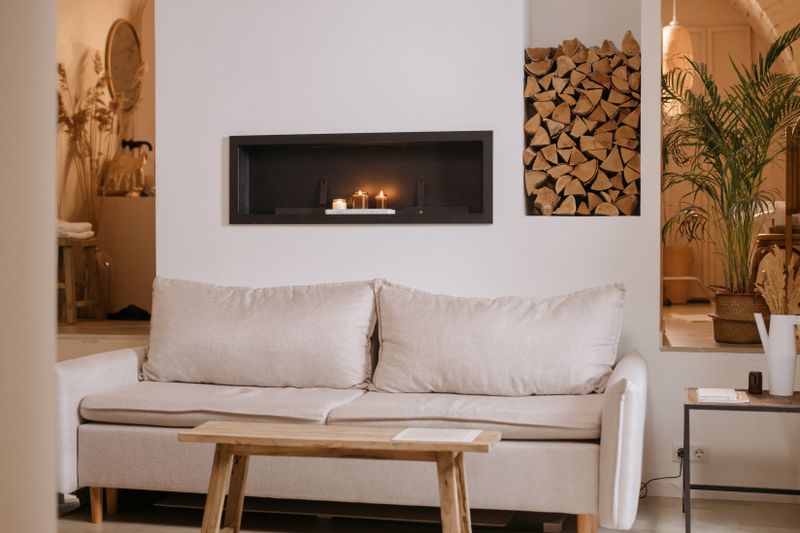
“I absolutely love the new living room. The clean lines, neutral tones and minimal styling create such a calm, stylish atmosphere. I highly recommend Alderwick.”

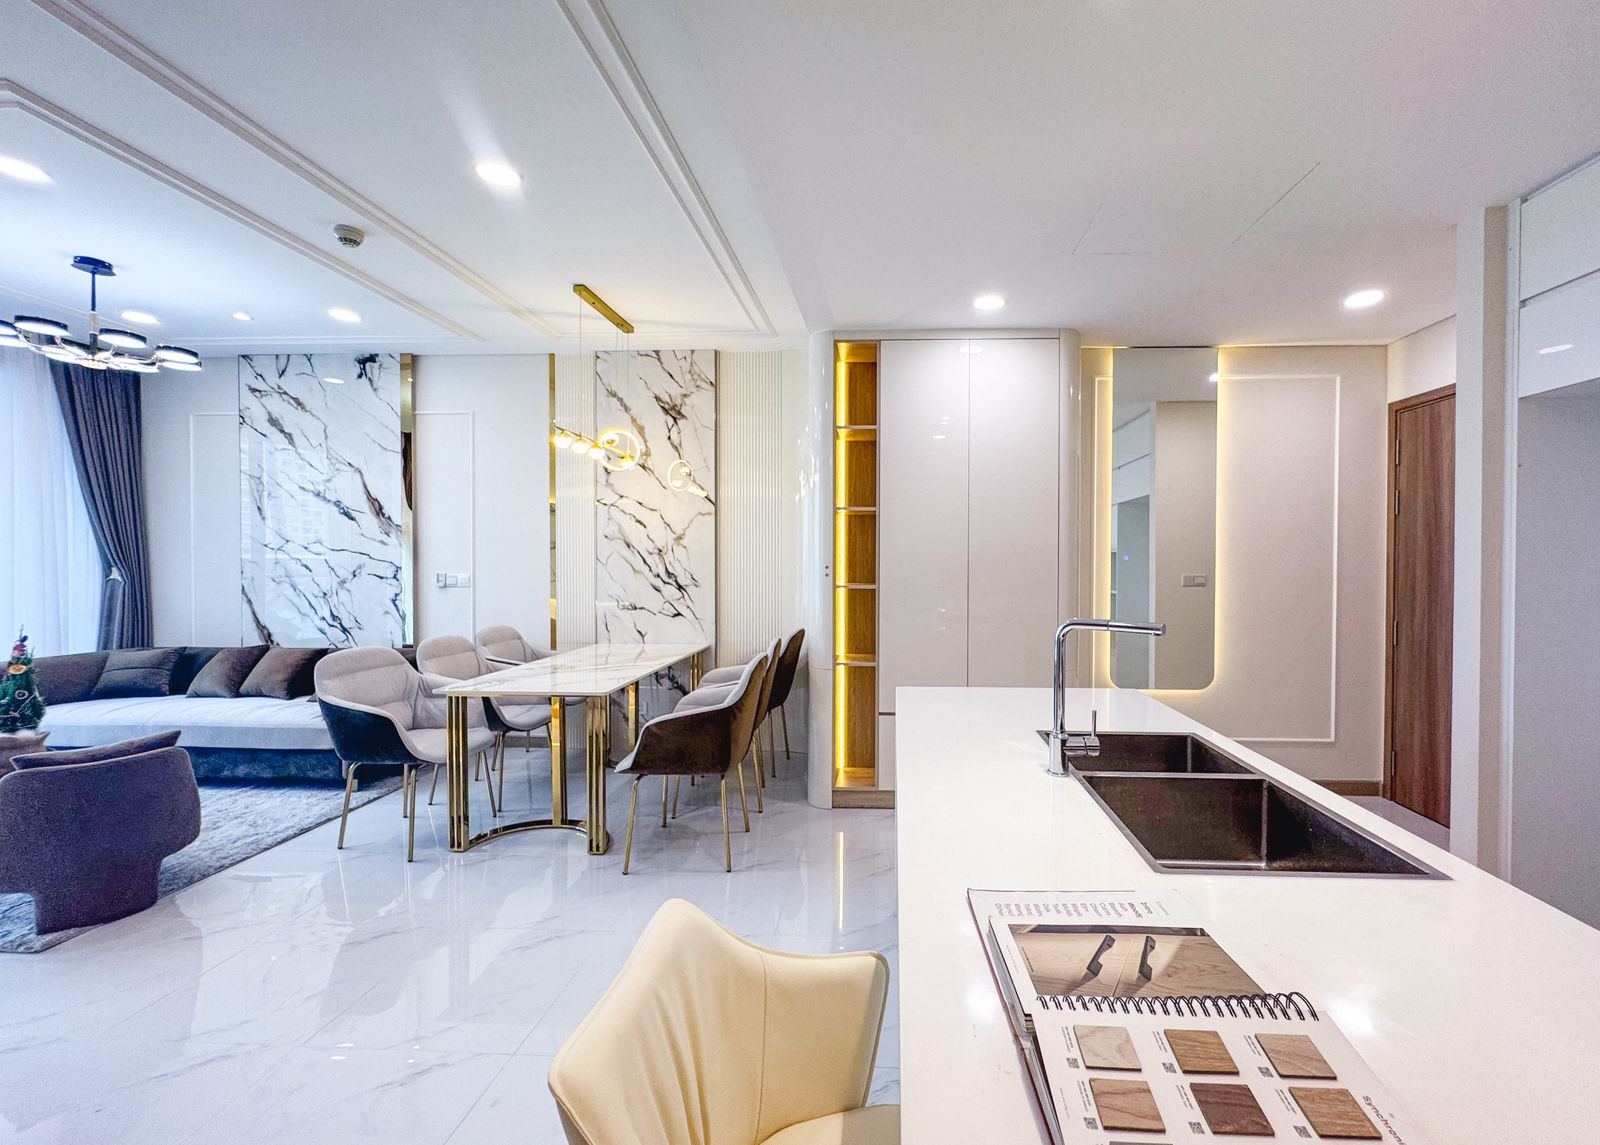
Room walkthrough
Our team
Share your ideas, references and questions from day one: the best rooms start as a conversation.
From the studio
By Alderwick Studio
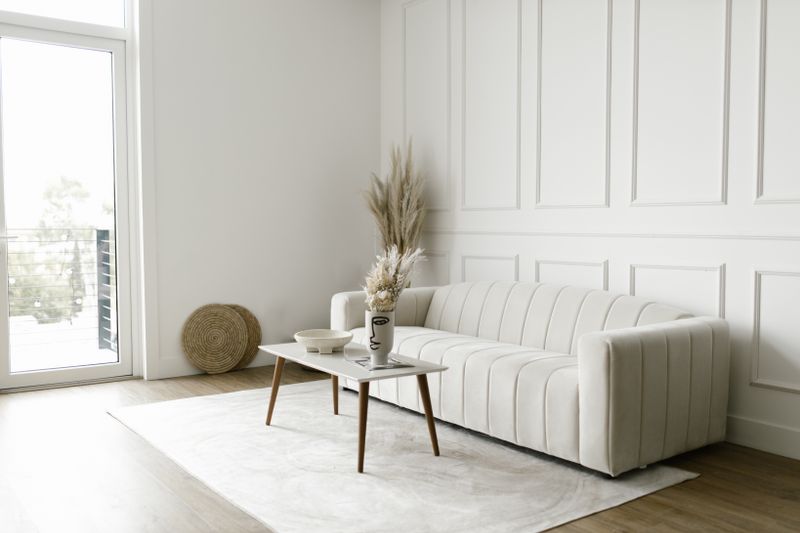
Small objects, honestly arranged, make the biggest difference on any shelf. Start with the rule of three.
By Alderwick Studio
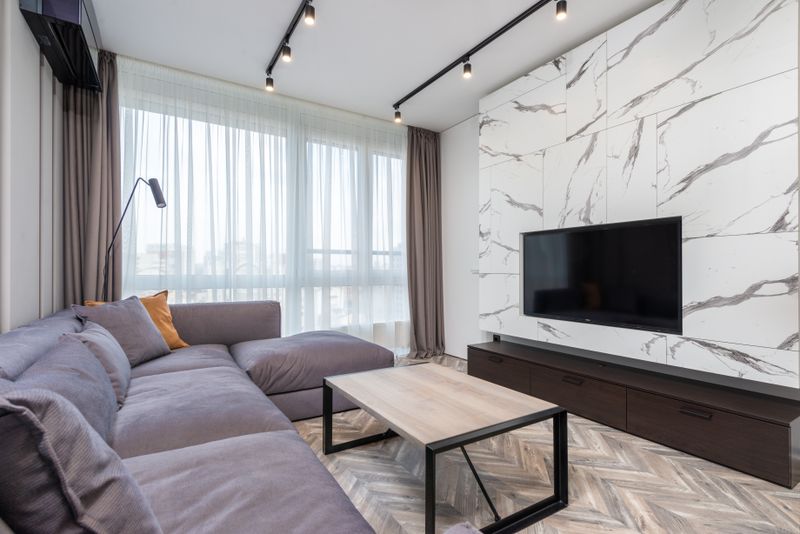
Ambient, task and accent circuits: the five-circuit formula behind rooms that glow.
By Alderwick Studio
Specify machines that vanish into the joinery and only reveal themselves at work.